Novira Plaza Riga Interior Design
Novira Plaza Riga Interior Design
ENERGY EFFICIENT BUILDING
Well-considered architecture respecting the historic center while integrating contemporary solutions
Advantages offered by LEED Gold Certification quality standards
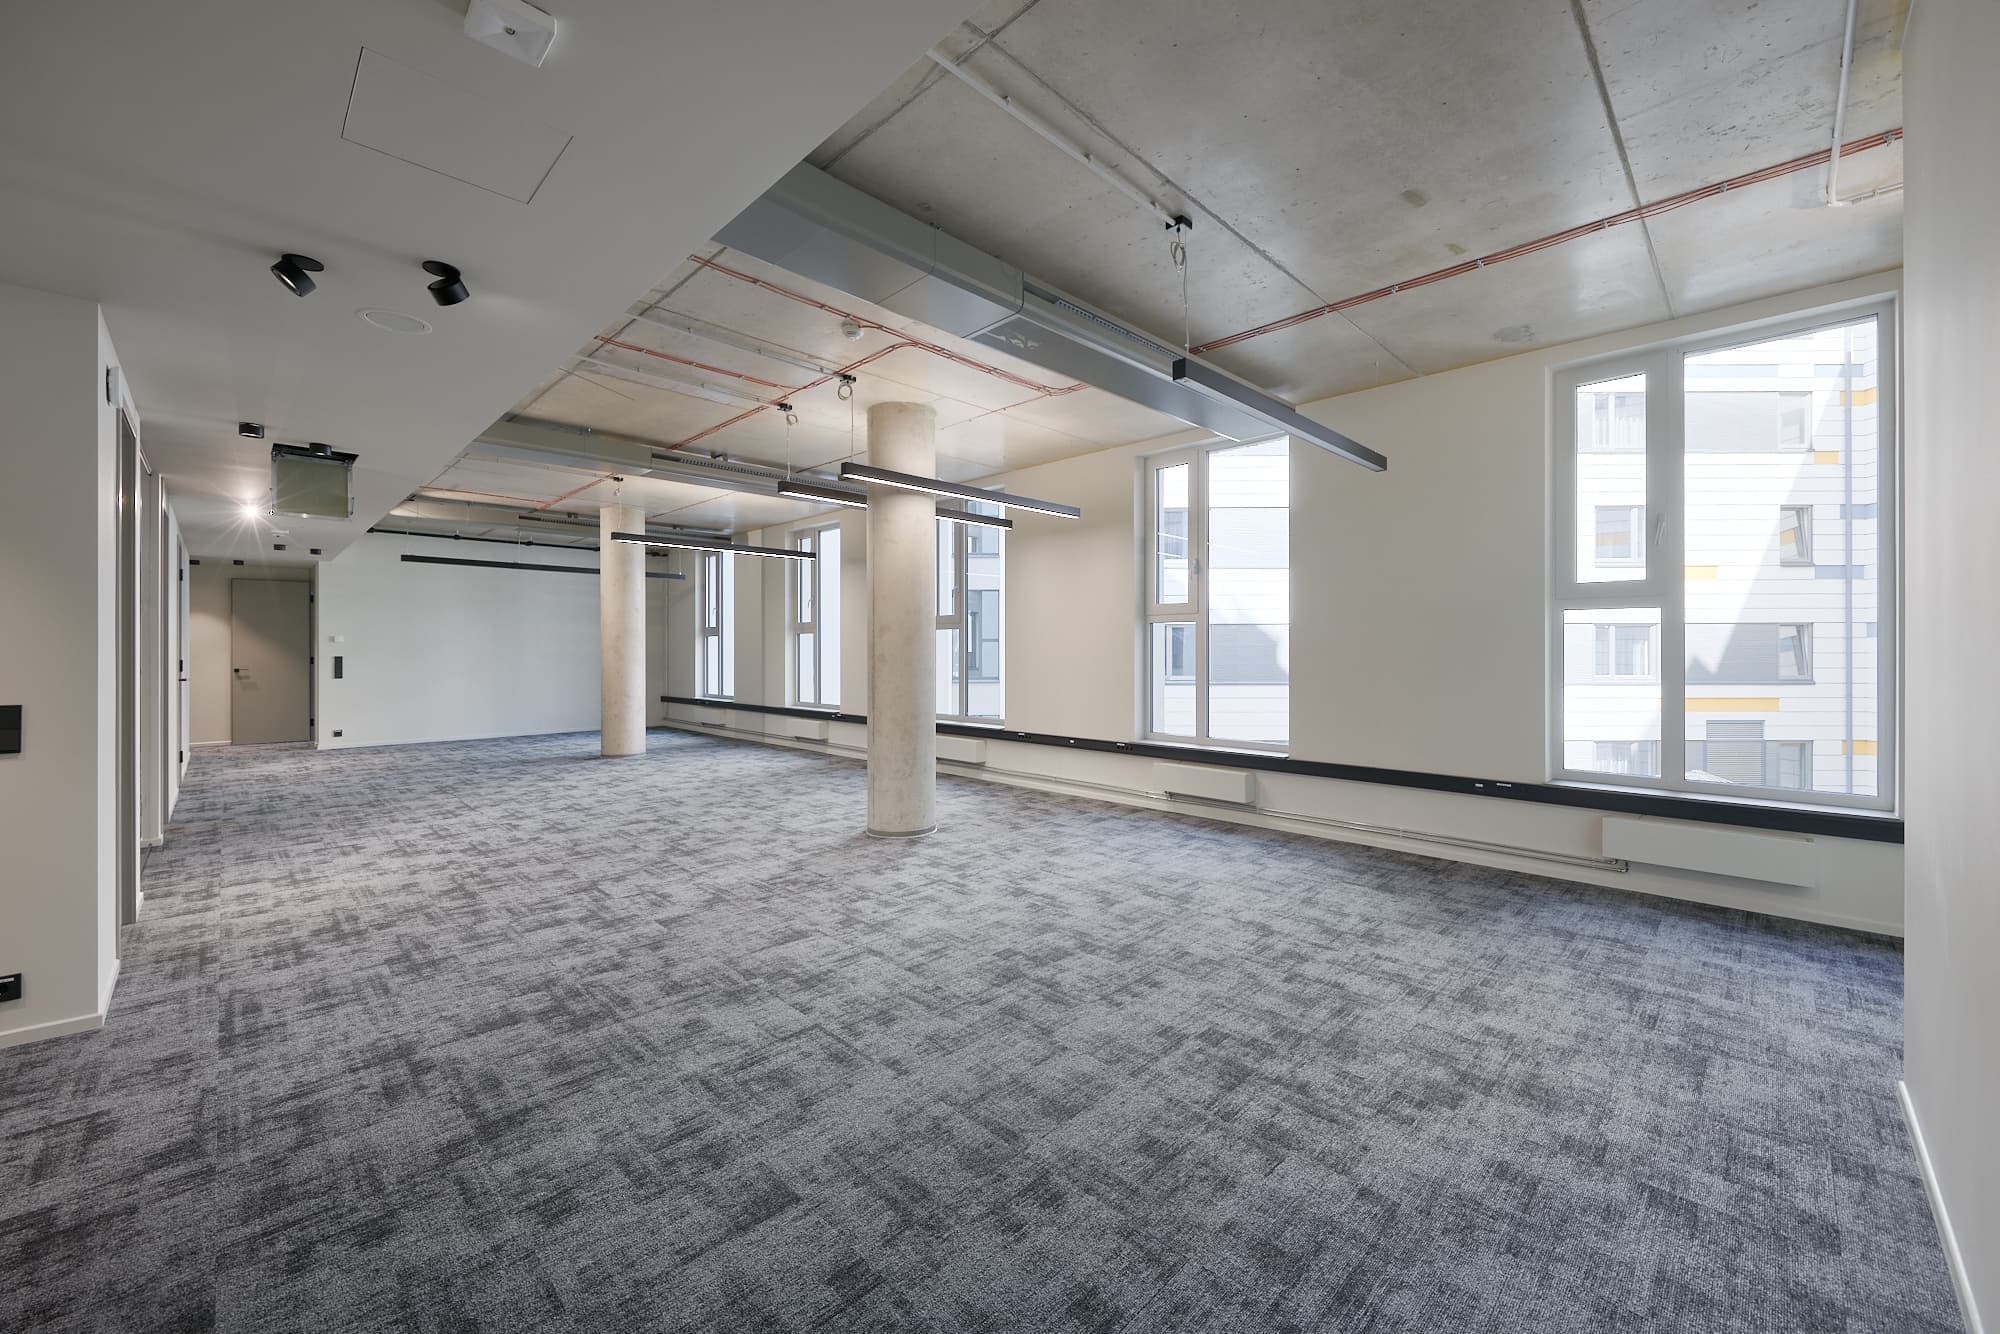
Customized floor layouts and interior design
Landscaped courtyards and terraces on several stories of the building
CAREFULLY DESIGNED
MODERN SOLUTIONS THROUGHOUT THE BUILDING
MODERN SOLUTIONS THROUGHOUT THE BUILDING
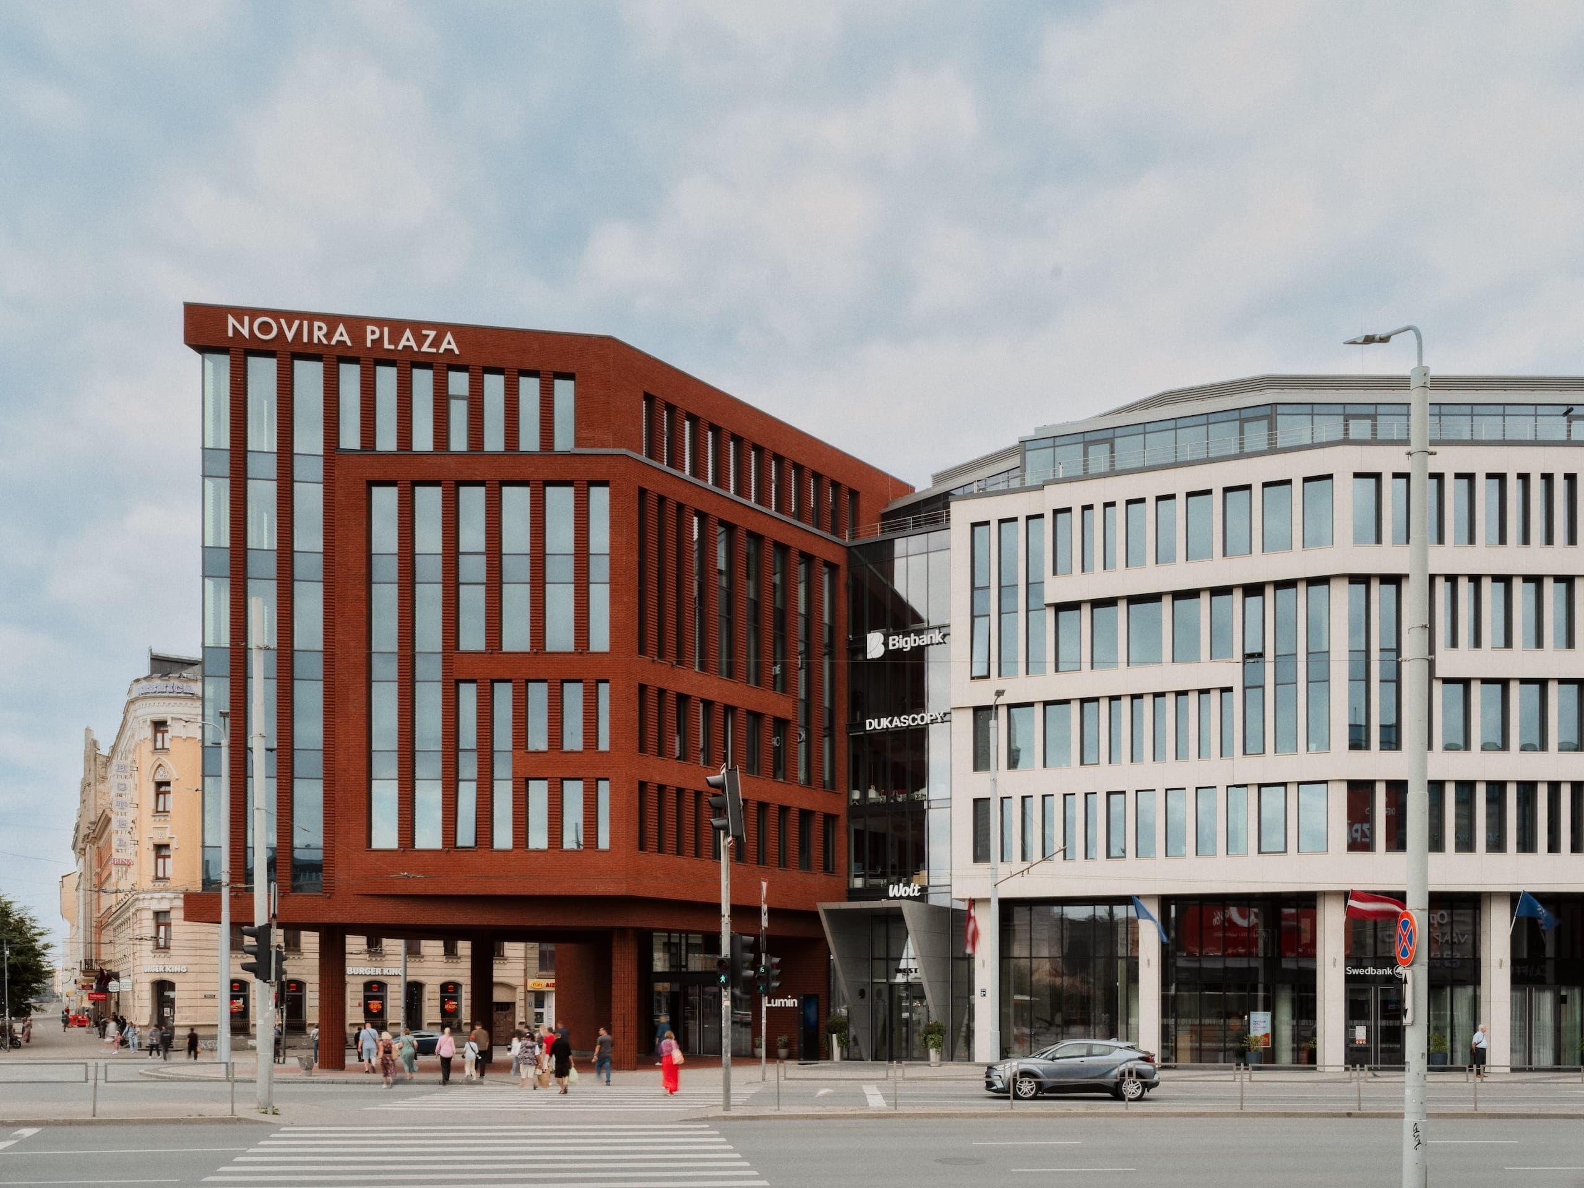
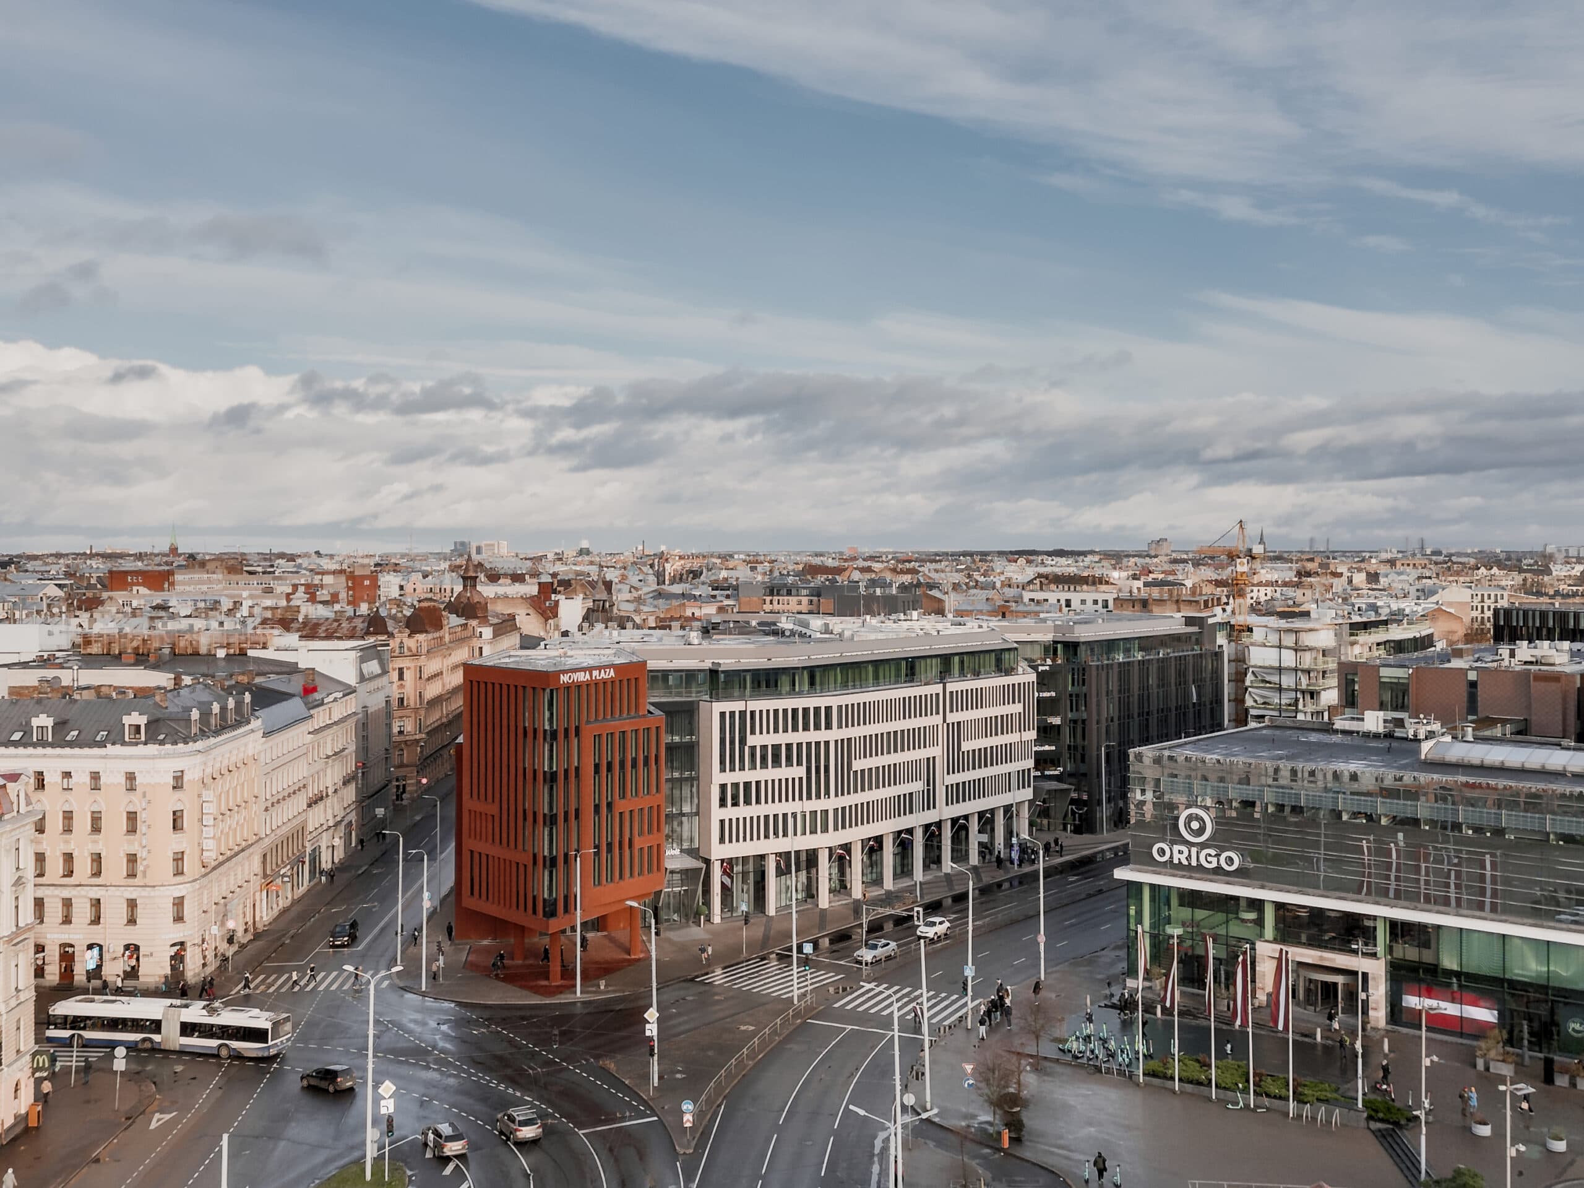
The unique architecture of Novira Plaza, characterized by the use of contrasting yet harmoniously complementing façade materials, is recognized by the Latvian architectural sector as a significant contribution to Riga’s urban development.
TYPE OF FACILITY
Grade A office and commercial buildings
STORIES
7
COMMISSIONED
February 2024
Building standard
LEED Gold Certification
BENEFITS OF LEED GOLD CERTIFICATION FOR TENANTS_
Lower operating costs — energy-efficient use of resources, as well as effective building management systems.
Well-being in the workplace — quality ventilation, extensive natural lighting, excellent sound insulation, and a comfortable micro-climate.
Sustainable mobility — electric car charging points, bicycle parking, easy access to public transport
Support in achieving tenant ESG (Environmental Social Governance) objectives — by ensuring that their employees can enjoy an energy-efficient working environment that conserves resources and promotes well-being.
TASTEFUL EXTERIOR APPEARANCE
The building complex is an asset to Riga’s central business community, providing a space for companies that understand the importance of a modern and comfortable working environment.
ENERGY EFFICIENT SEVEN-STORY OFFICE BUILDING
25,000 SQ. M GRADE A OFFICE SPACE
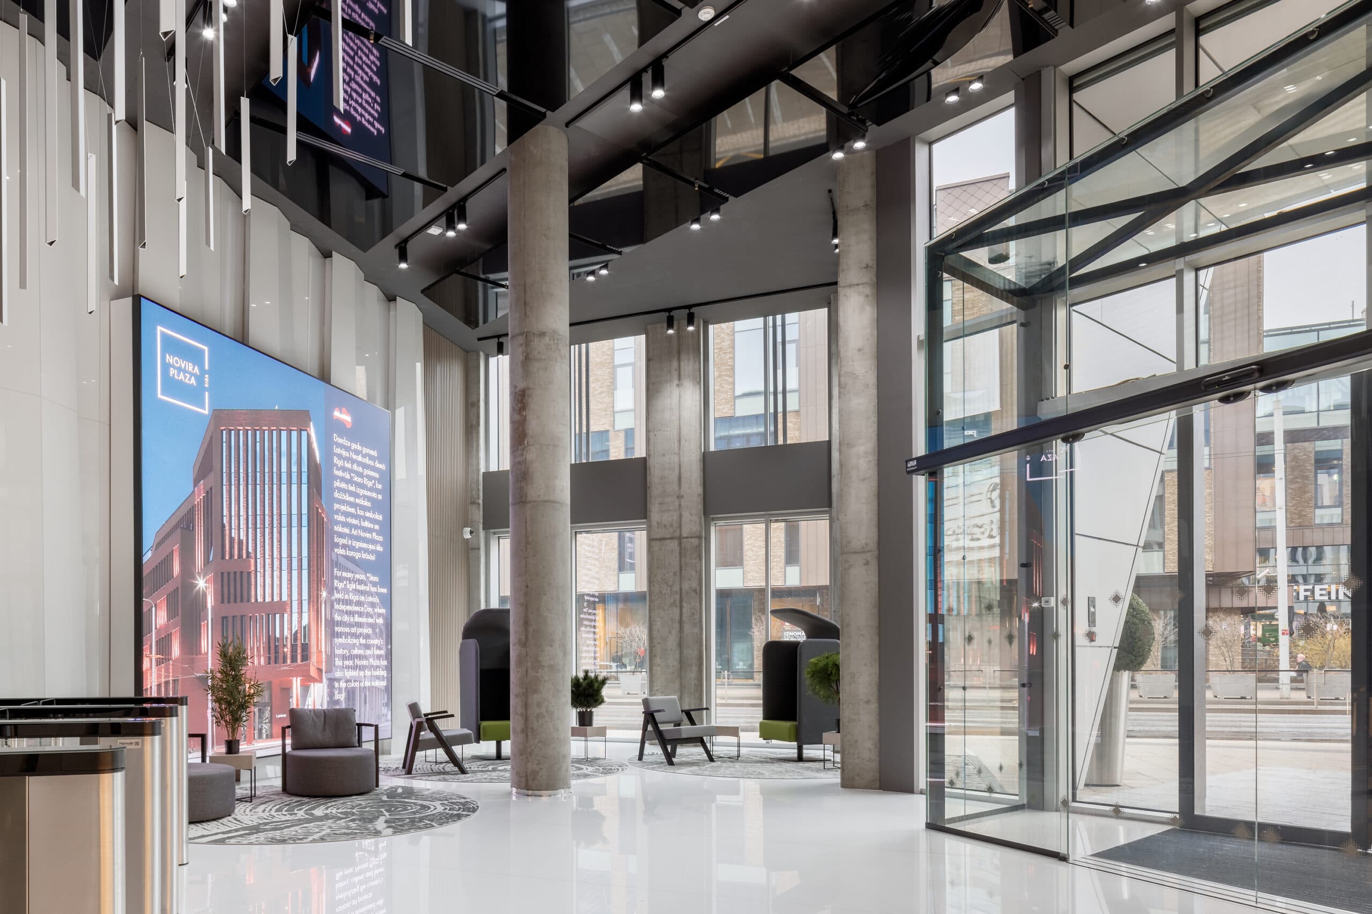
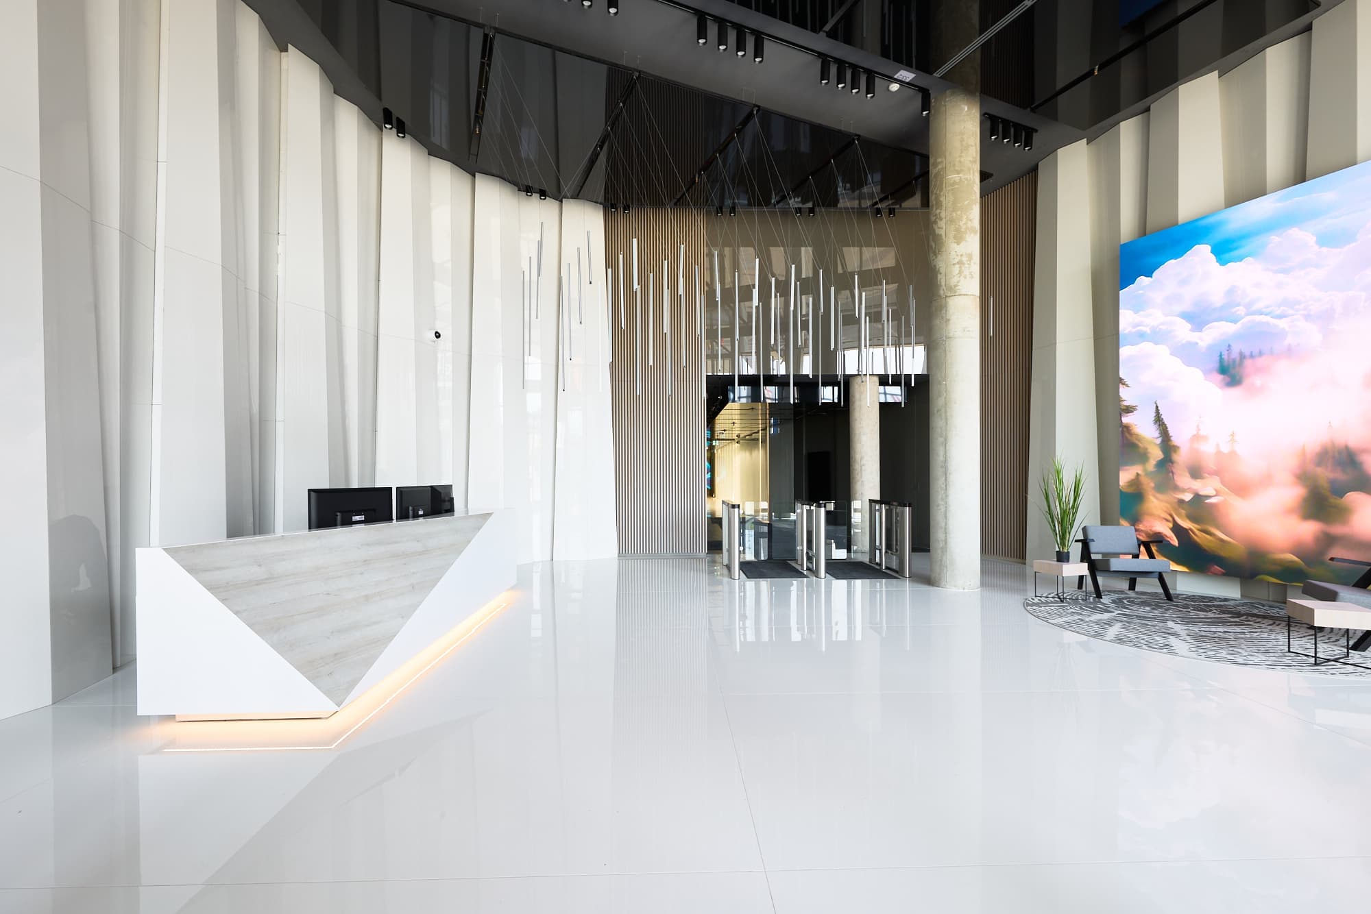
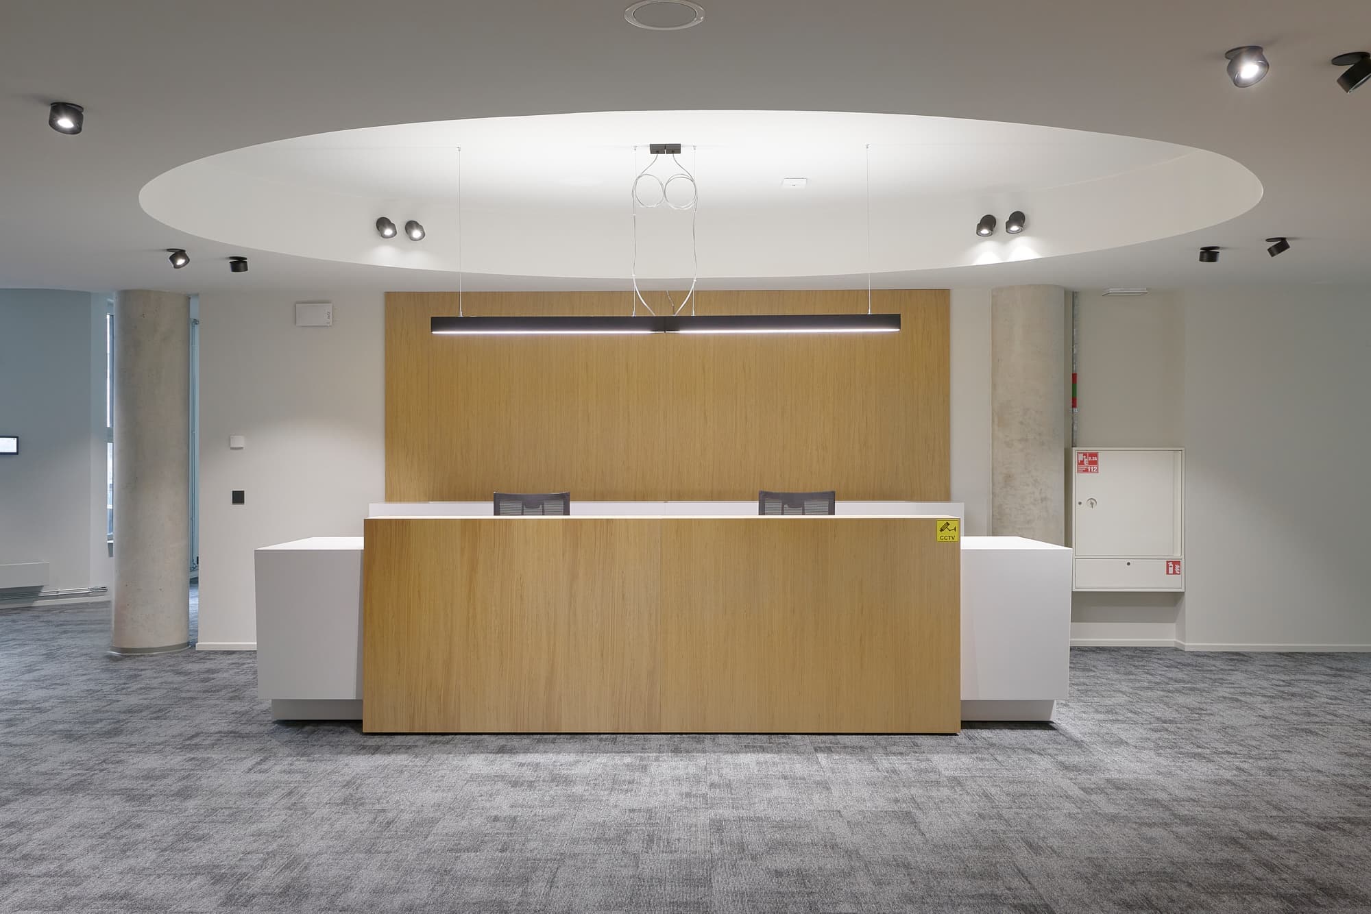
VAST LOBBIES — TWO STORIES HIGH
LANDSCAPED COURTYARDS AND OUTDOOR TERRACES
FACADE GLAZING WITH ENHANCED SOUND INSULATION
FOUR DIFFERENT BUILDINGS COMBINED INTO A SINGLE COMPLEX.
The building complex successfully combines the historical with the contemporary. The building’s large windows, well-considered architectural and interior design solutions, and an excellent location in the city center — all of that contributes to the uniqueness of Novira Plaza. The entrances to both buildings are situated on Satekles Street and are accentuated by extensive glazing and a modern shape with the entrance doors.
Gallery



MODERN INTERIOR
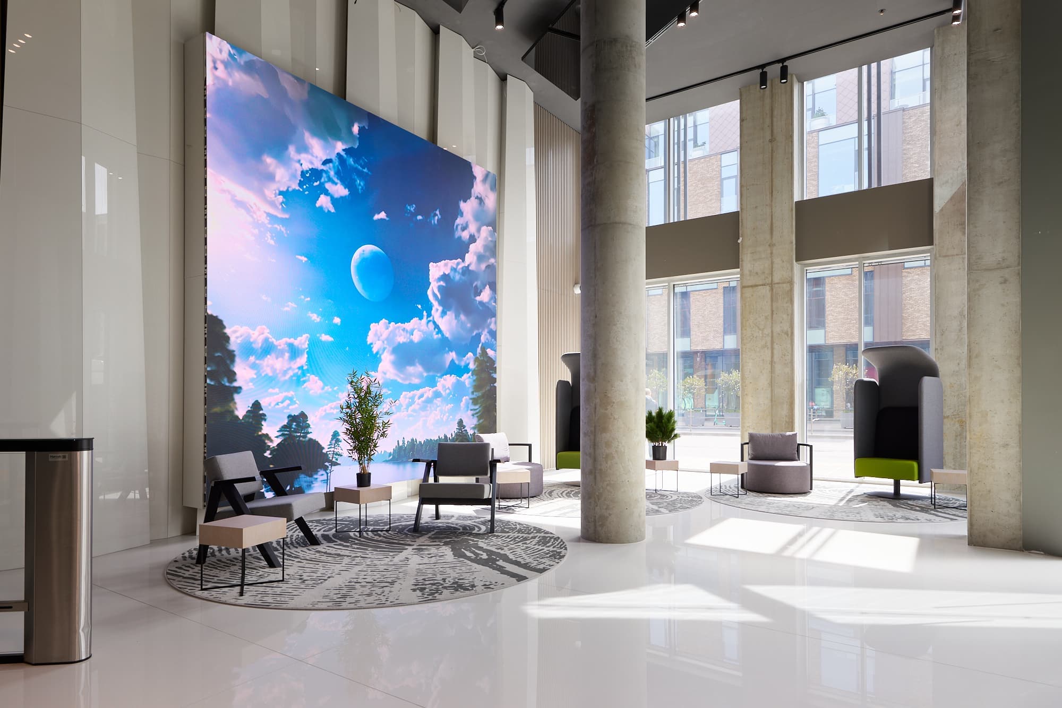
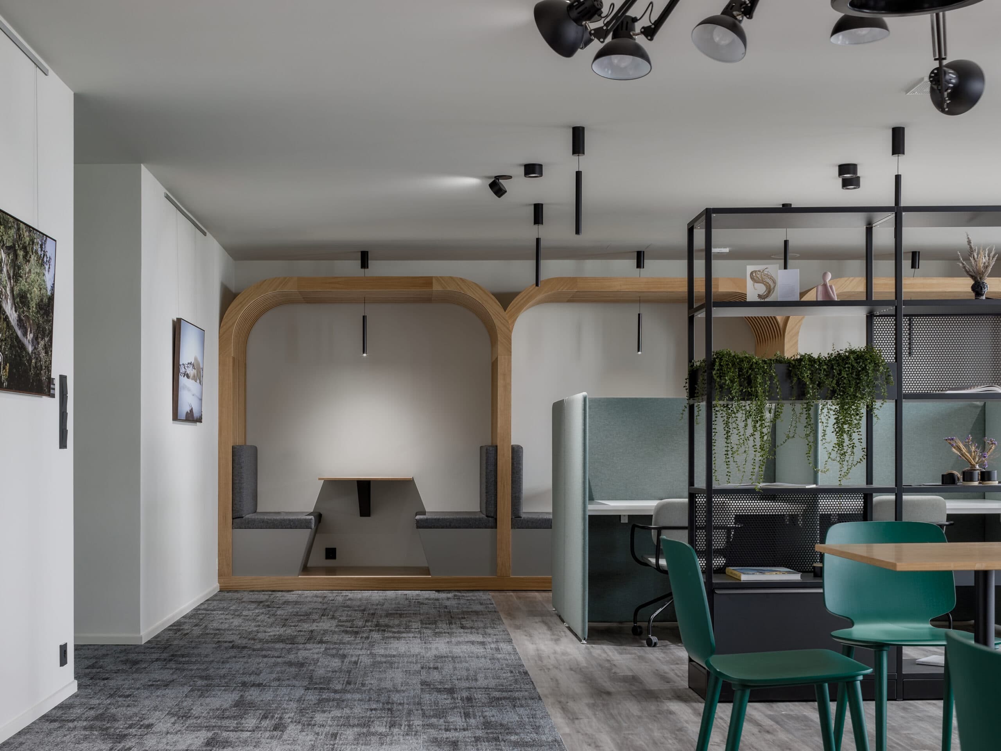
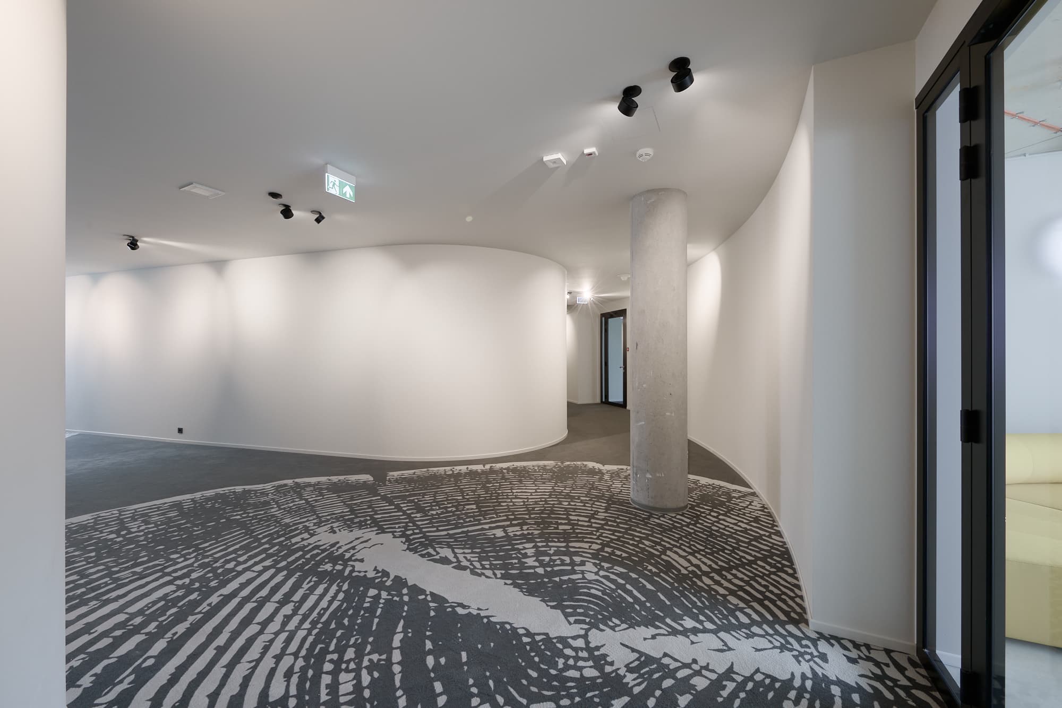
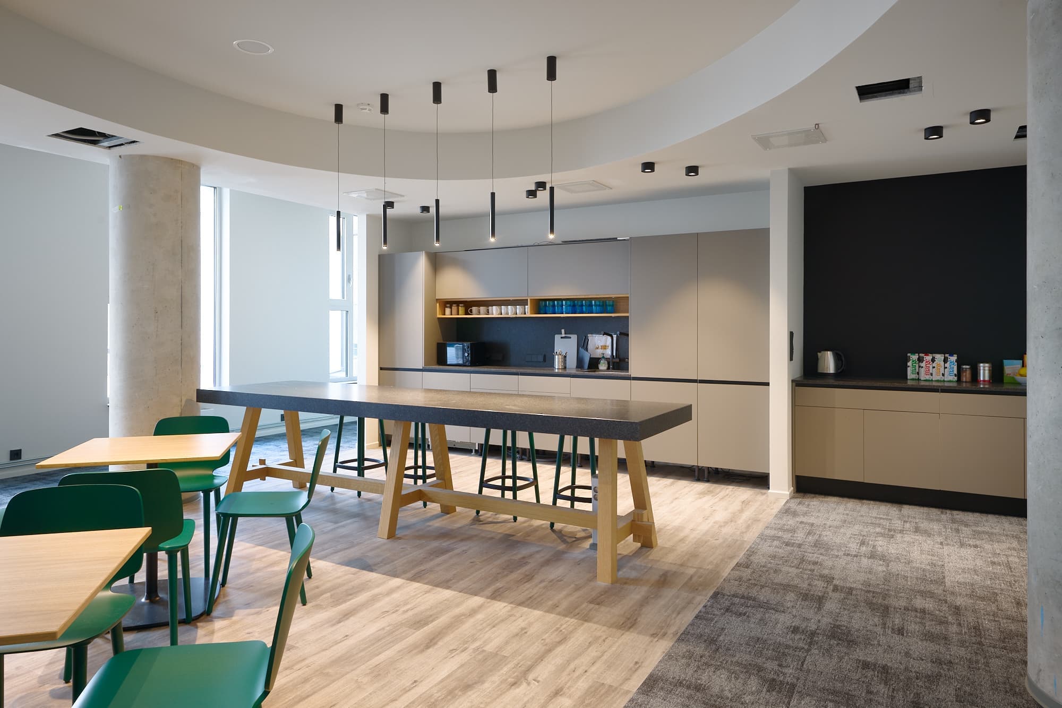
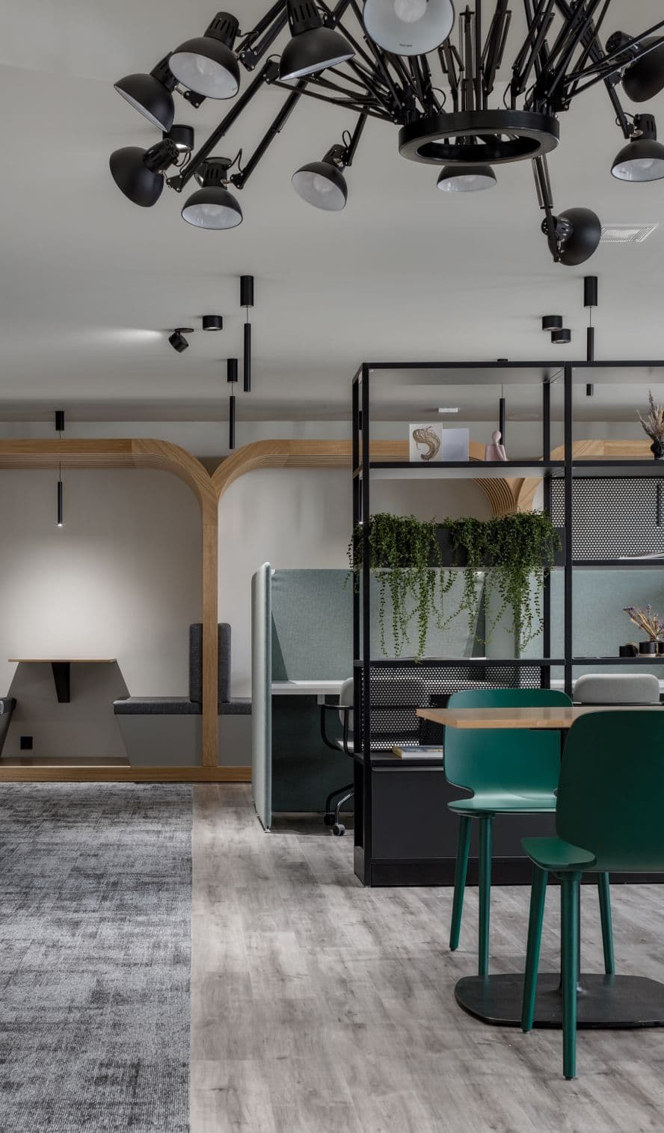
A thoroughly considered interior design includes all the necessary equipment and solutions to meet a variety of needs. High ceilings and curved surfaces create a sense of spaciousness and ensure privacy, resulting in a unique working environment.
TOP QUALITY FINISHING MATERIALS
WELL THOUGHT-OUT FUNCTIONALITY AND ELEGANCE
CAREFULLY DESIGNED URBAN LUXURY
INTERIOR DESIGN BY MEELIS PRESS
CUSTOMIZED FLOOR LAYOUTS
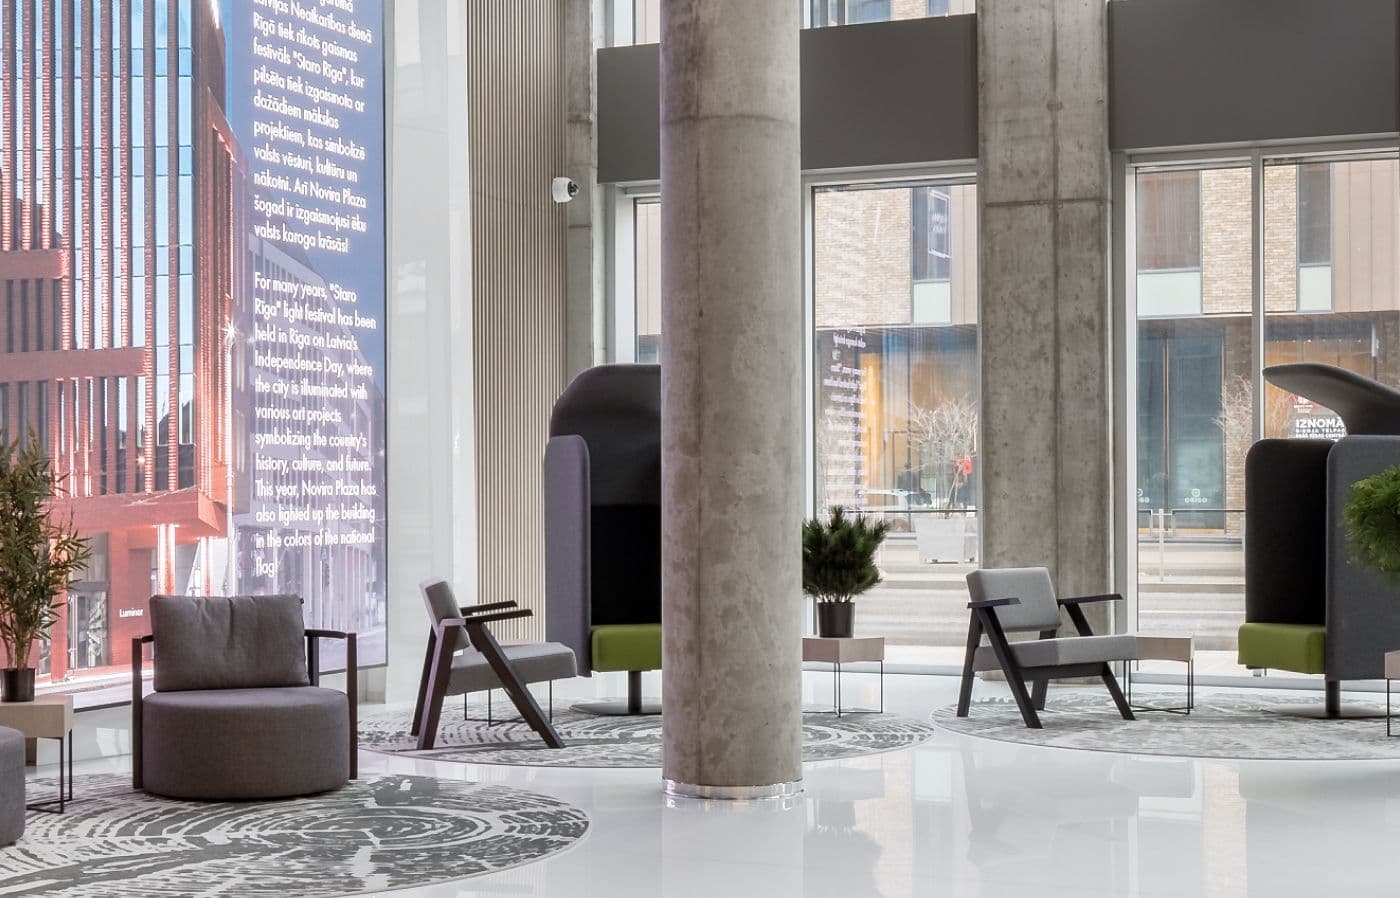
The carefully thought-out layout of office spaces in the Novira Plaza building combines intelligent architectural solutions, harmonious interior design and a selection of top quality finishing materials, created by the Estonian architect Meelis Press from the architecture bureau “Meelis Press Architects”.
Gallery